
Appalachian Lofts

Explore our Retreats

A photo walkthrough of each loft. For full details and booking, use the links or open the Stay section on the Home Page.

Upper-level loft with room for friends or family with a private deck for morning coffee

Scroll sideways or swipe for more photos

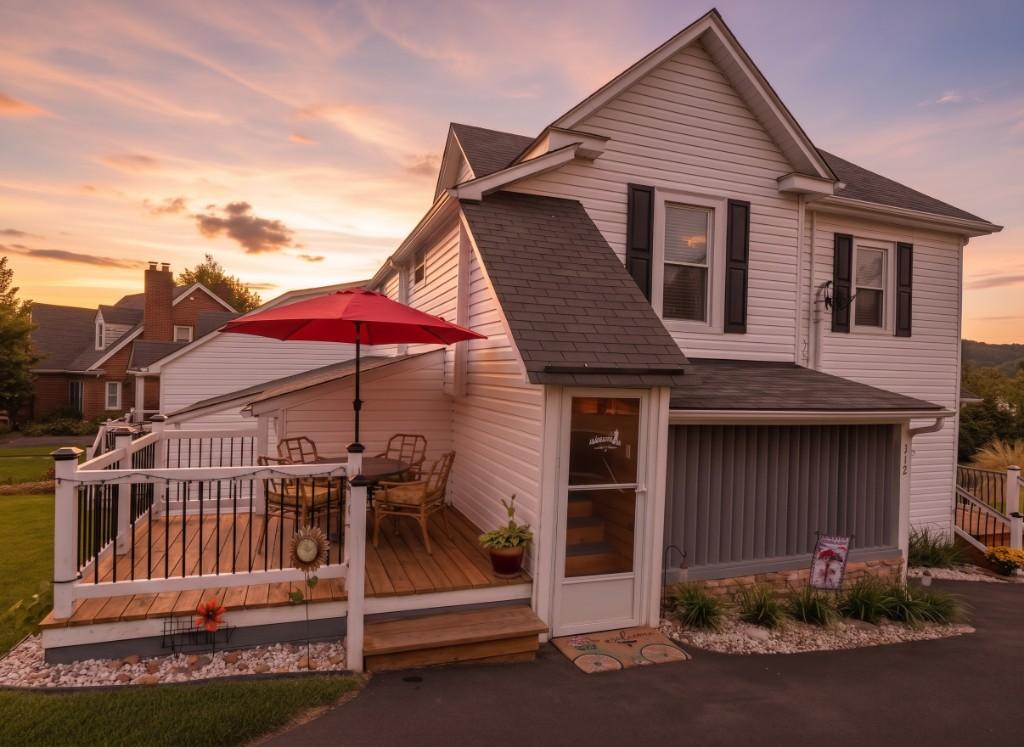
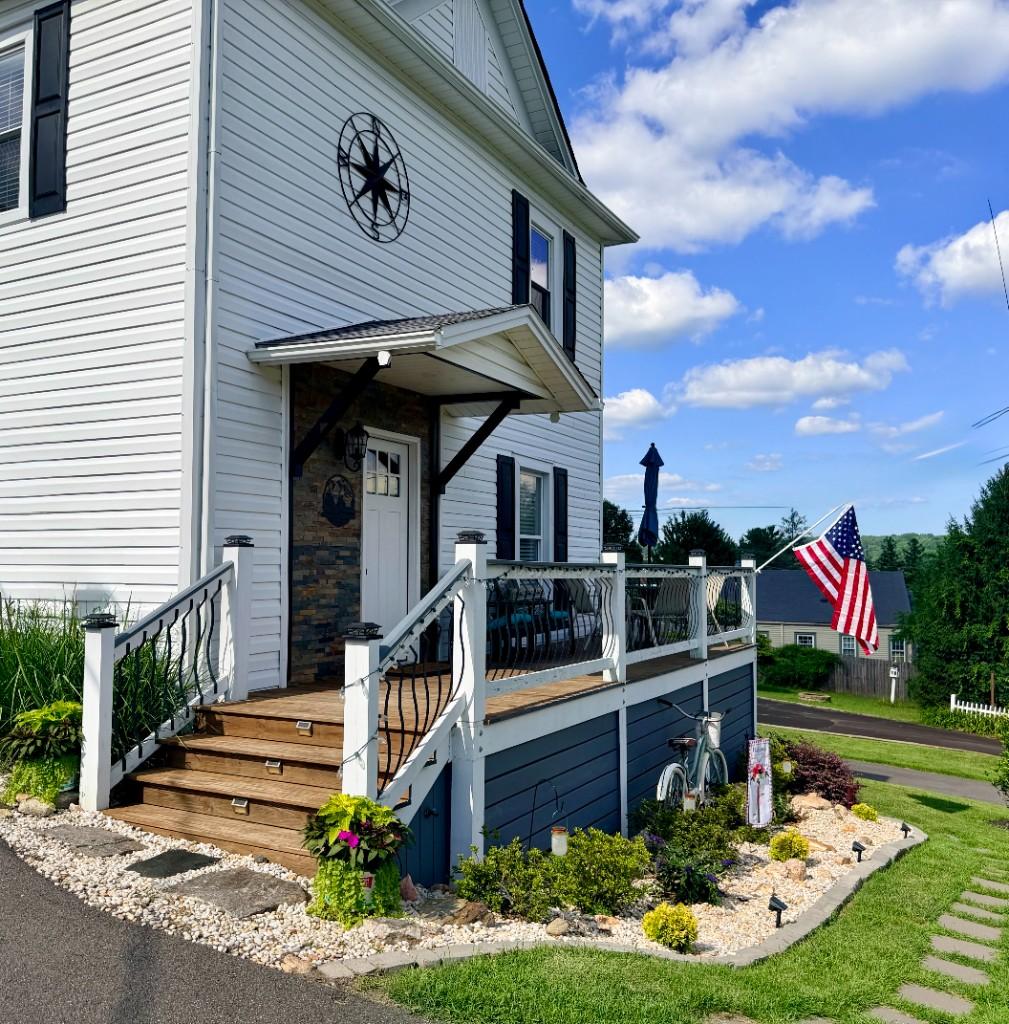
Appalachian Lofts exterior at golden hour
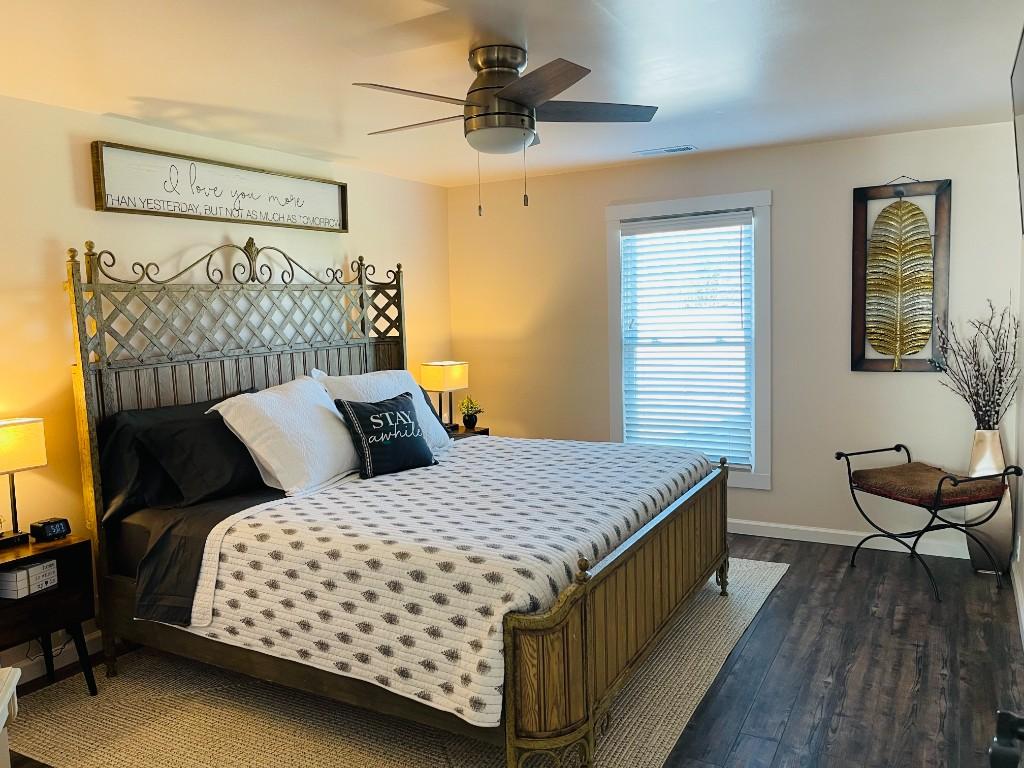
Fiddlers Roost master bedroom with king bed and bedside lamps
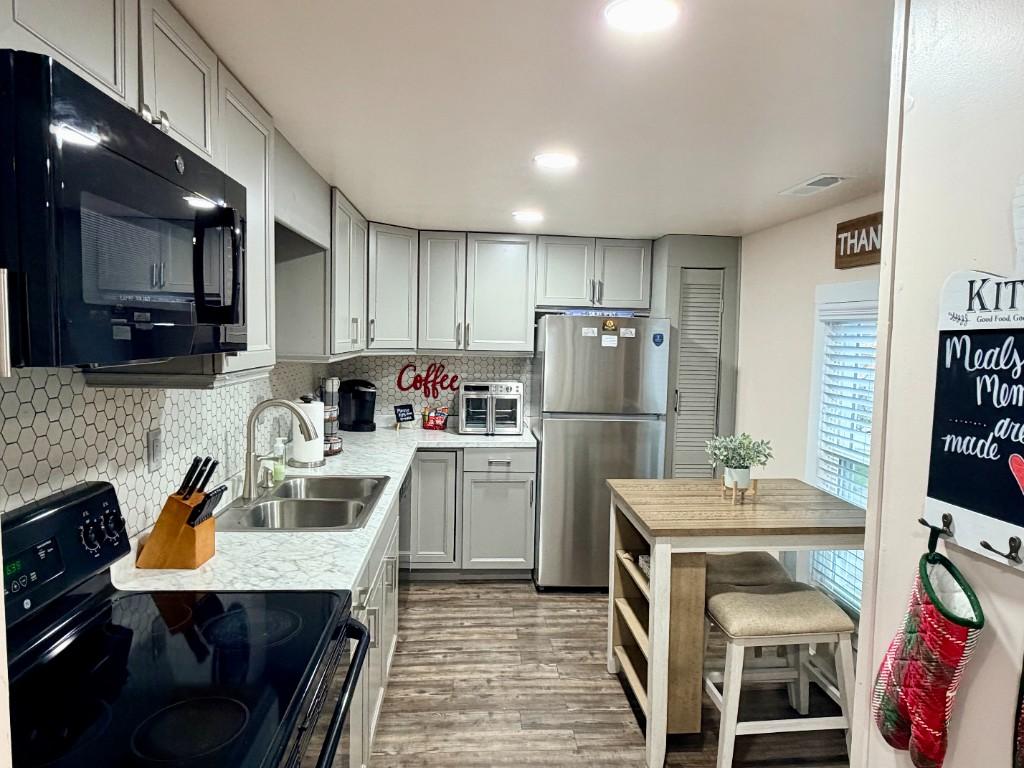
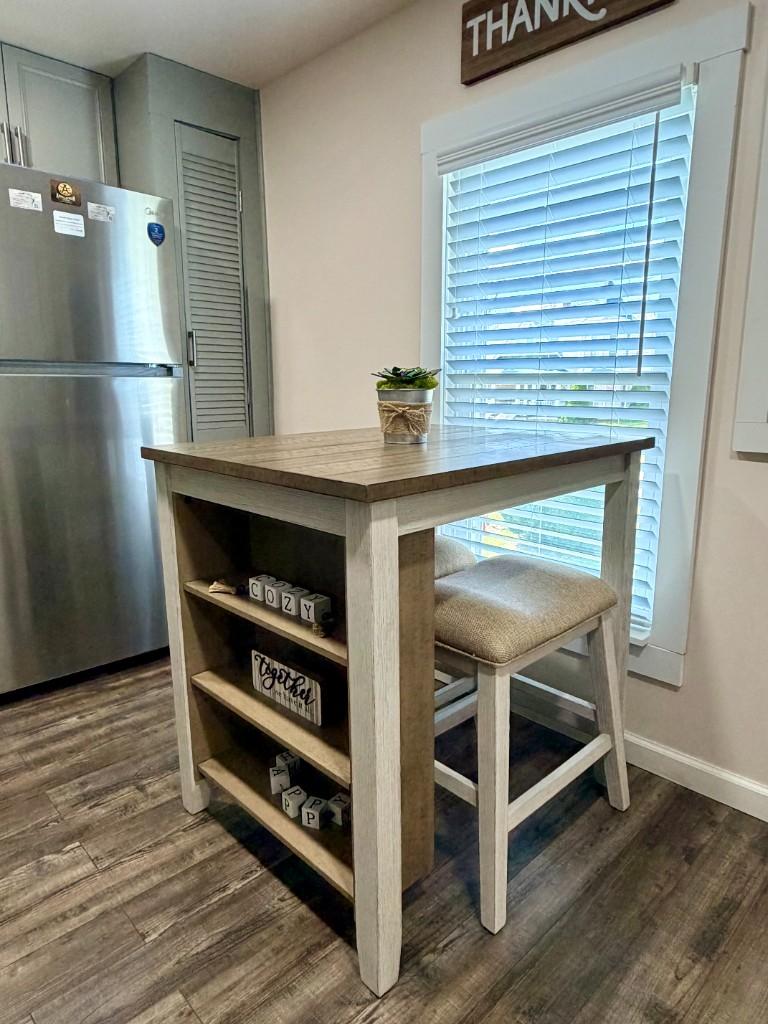
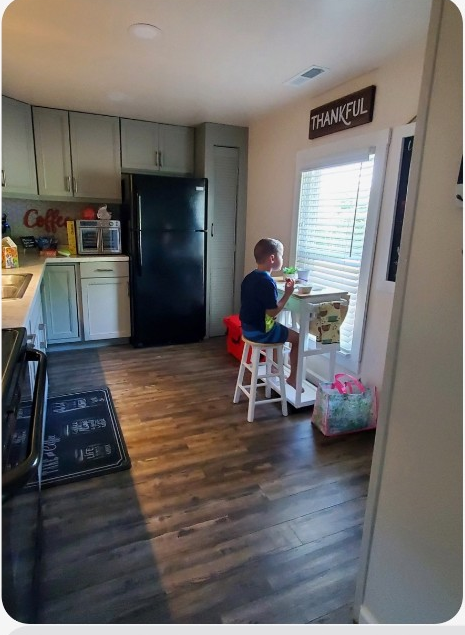
Fiddlers Roost kitchen with grey cabinets, hex tile backsplash, and dining nook
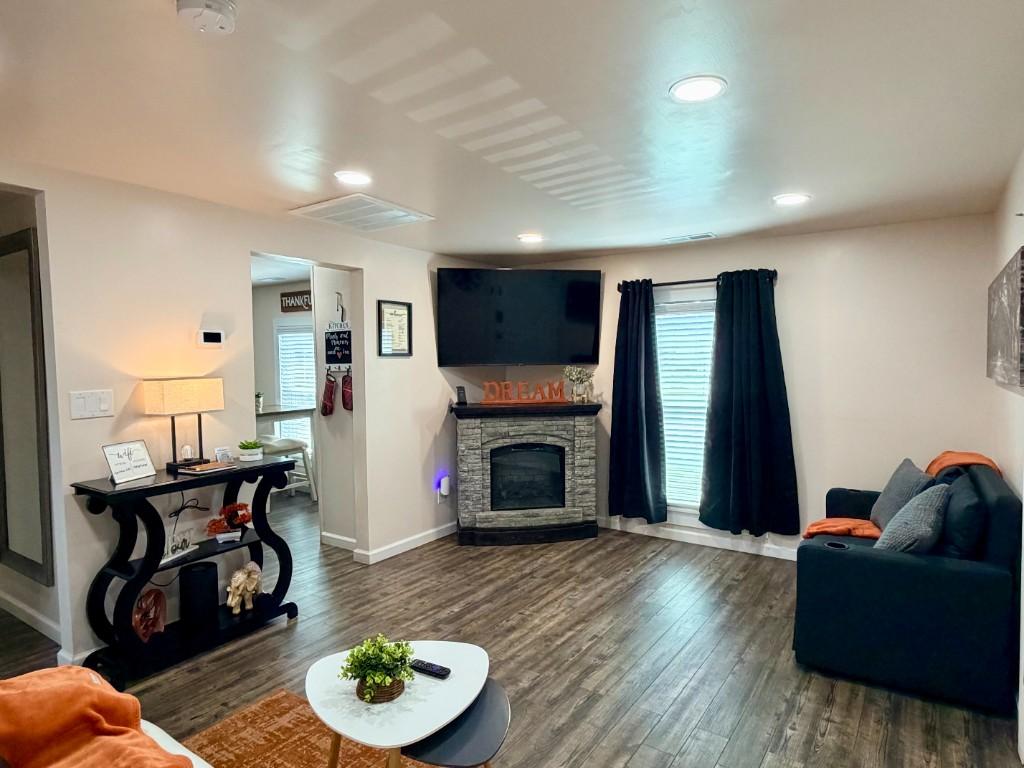
Fiddlers Roost living room with stone fireplace, TV, and seating
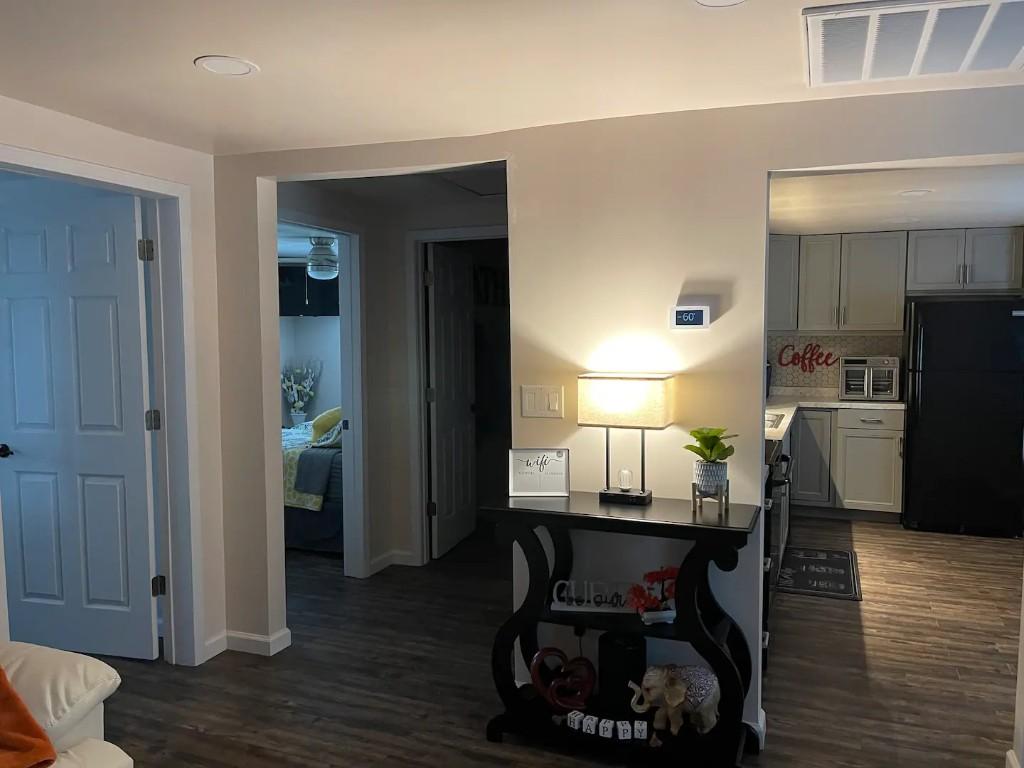
Fiddlers Roost living area with fireplace, console, and adjoining kitchen view
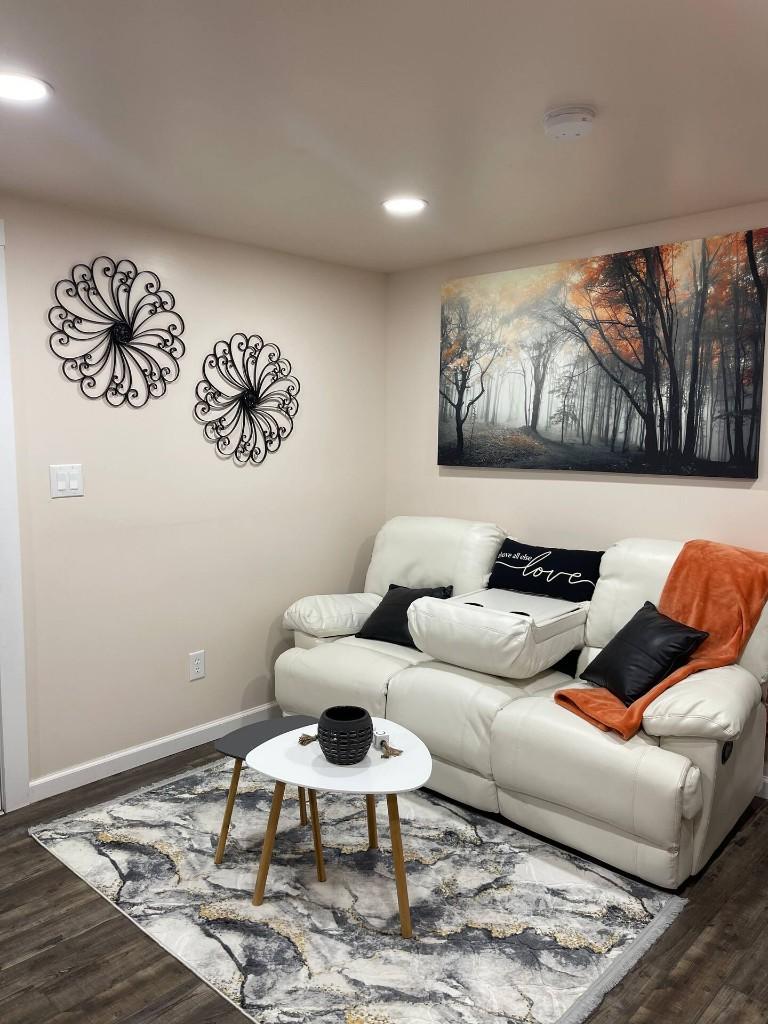
Fiddlers Roost living room with white reclining sofa and forest wall art
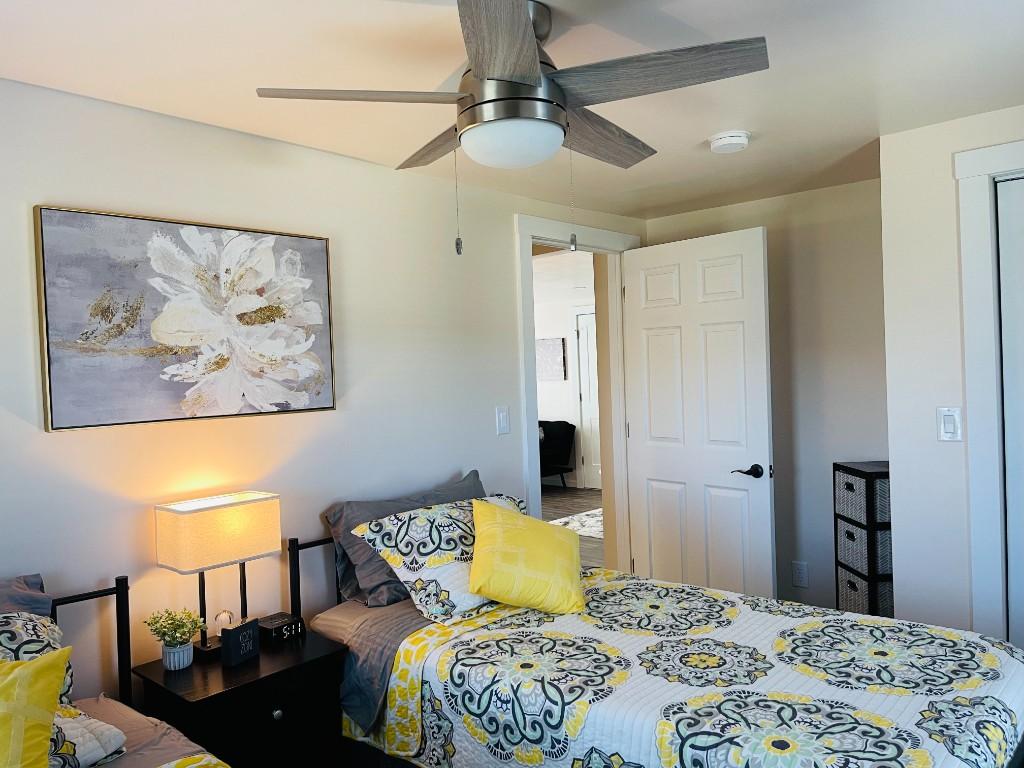
Fiddlers Roost second bedroom with two twin beds
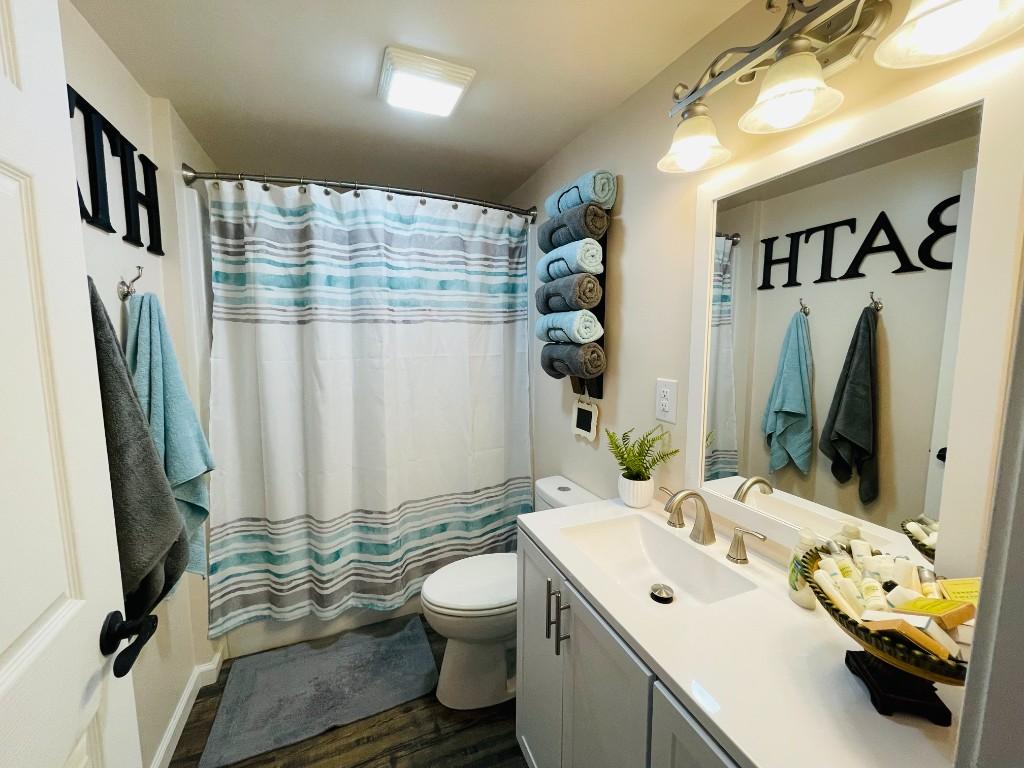
Fiddlers Roost full bathroom with vanity, shower, and towel storage
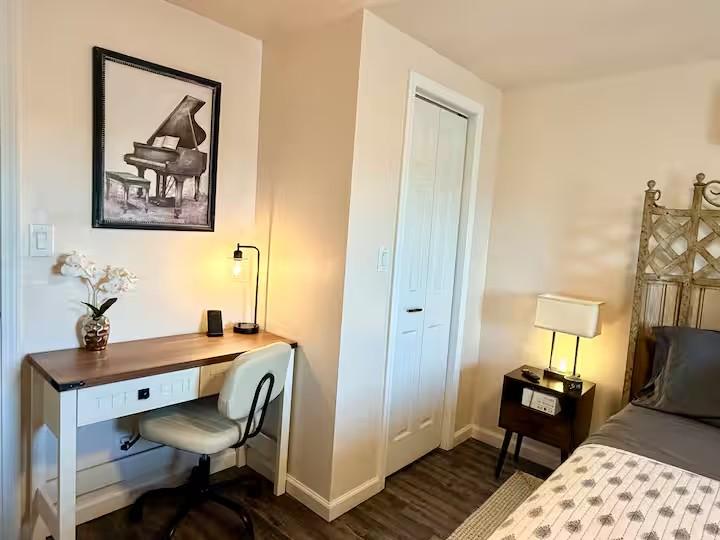
Fiddlers Roost bedroom corner with desk, chair, and king bed
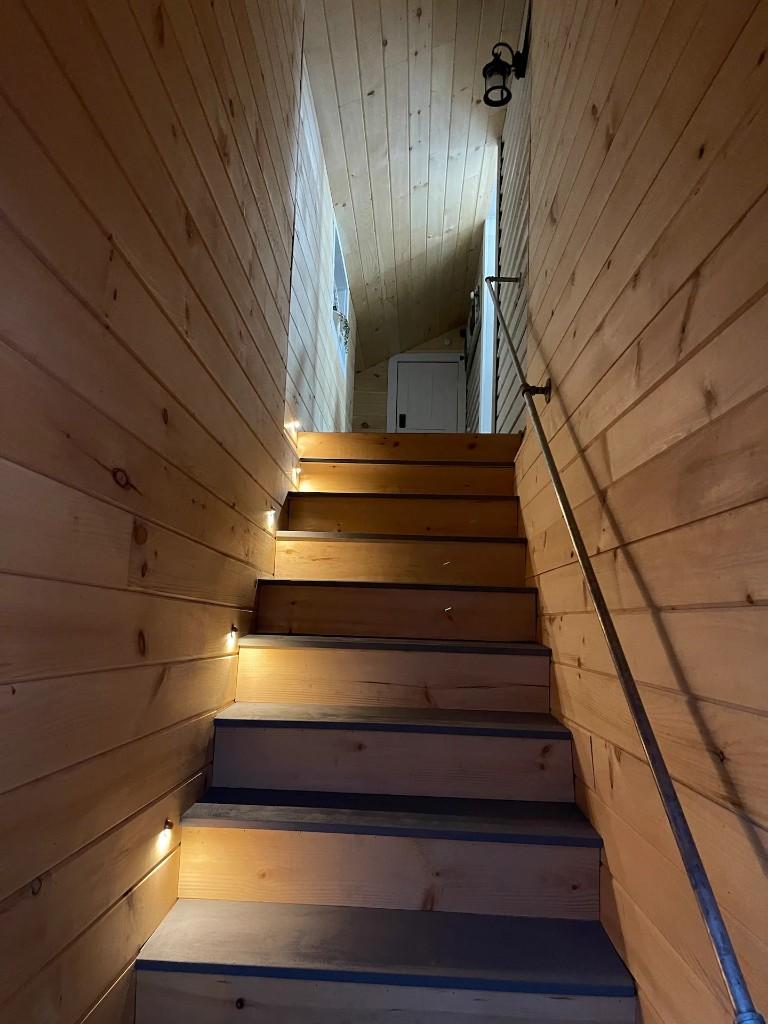
Fiddlers Roost interior stairway with wood walls and accent lighting
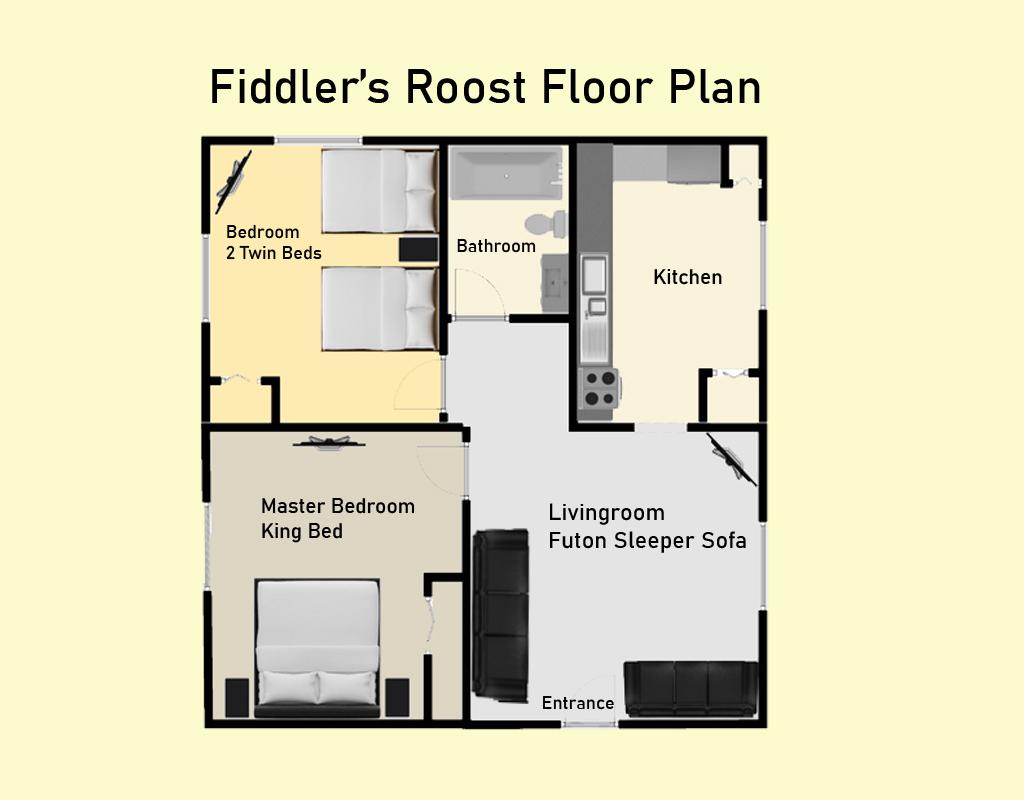
Fiddlers Roost 2D floor plan: two bedrooms, bath, kitchen, and living room
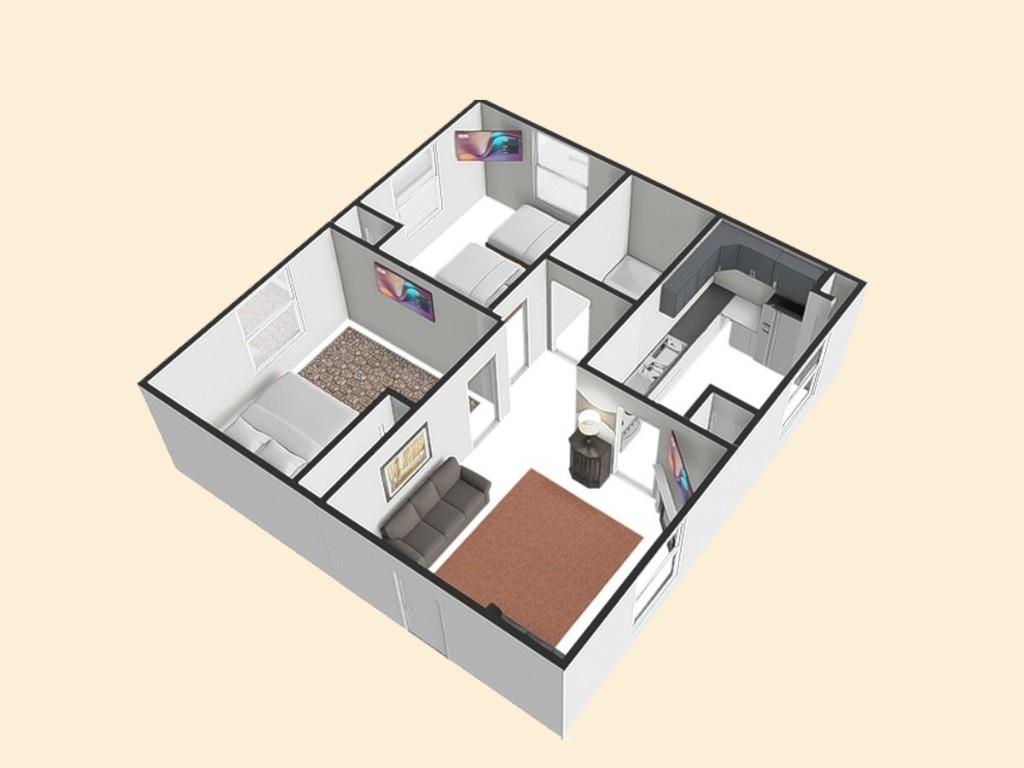
Fiddlers Roost 3D-style floor plan overview

Main-level unit featuring a large elevated private deck for relaxing

Scroll sideways or swipe for more photos

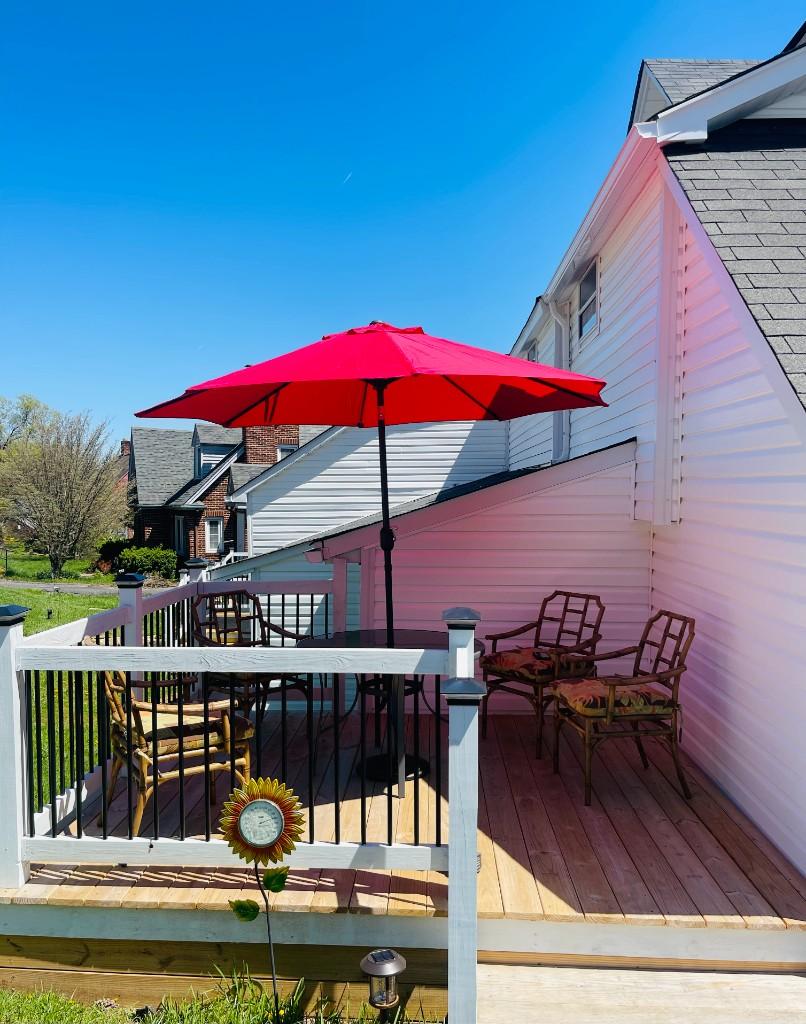
New River Hideaway elevated deck, stairs, and entry with string lights
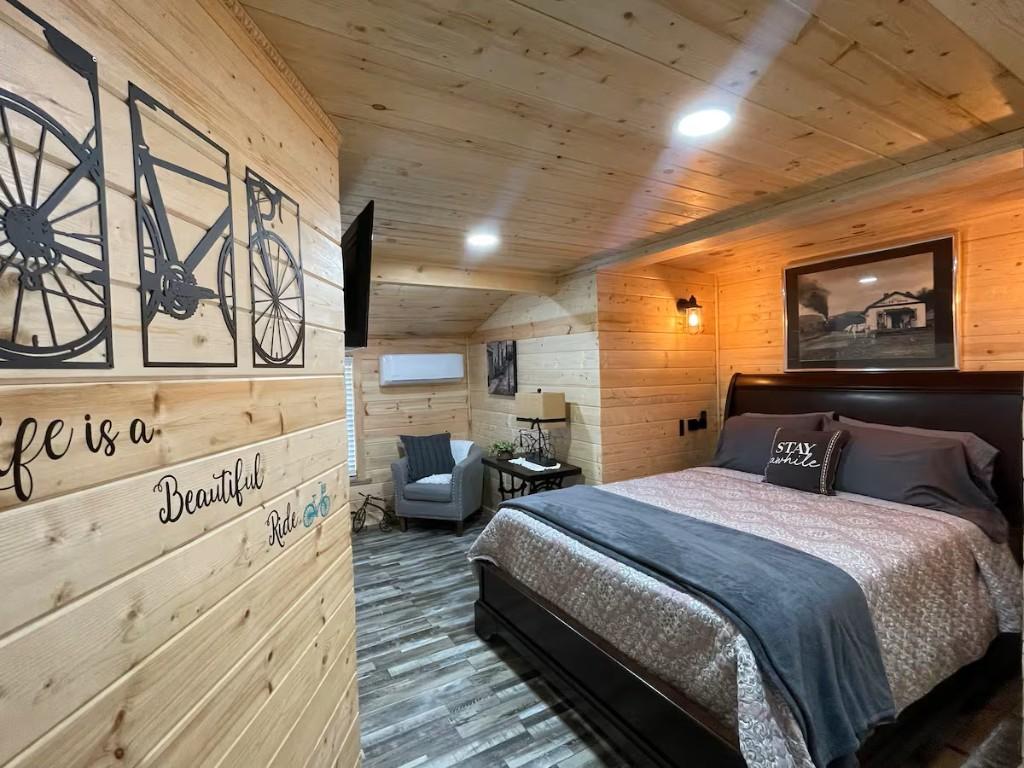
New River Hideaway bedroom with wood-paneled walls and queen bed
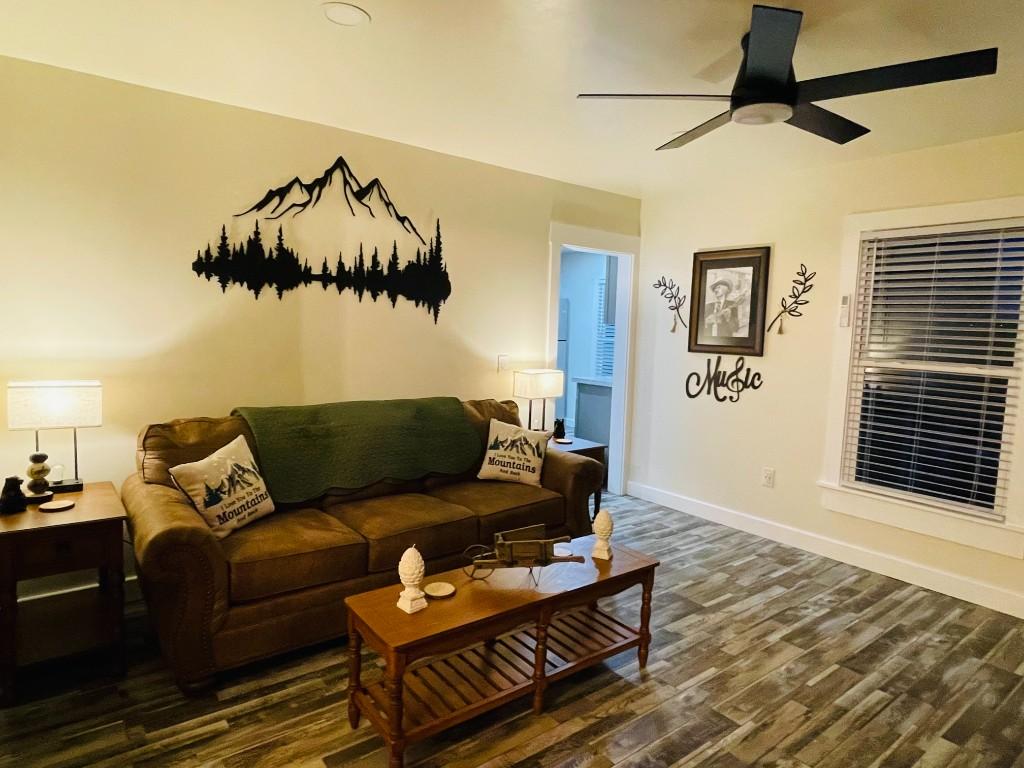
New River Hideaway living room with leather sofa and mountain wall art
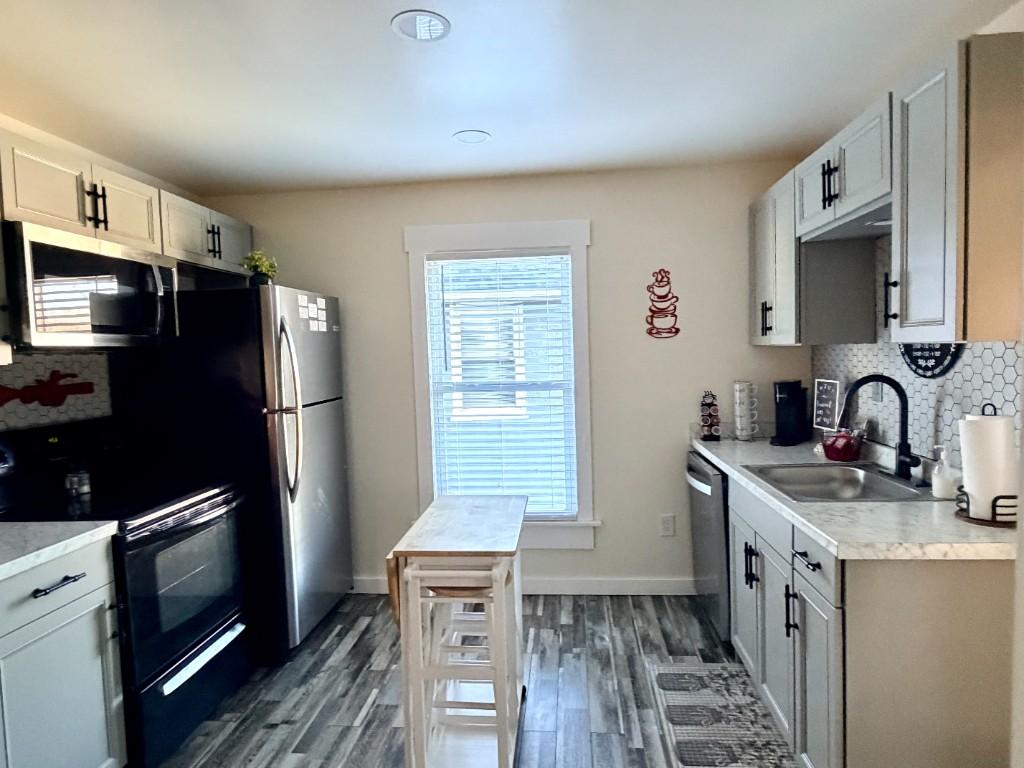
New River Hideaway kitchen with grey cabinets and stainless appliances
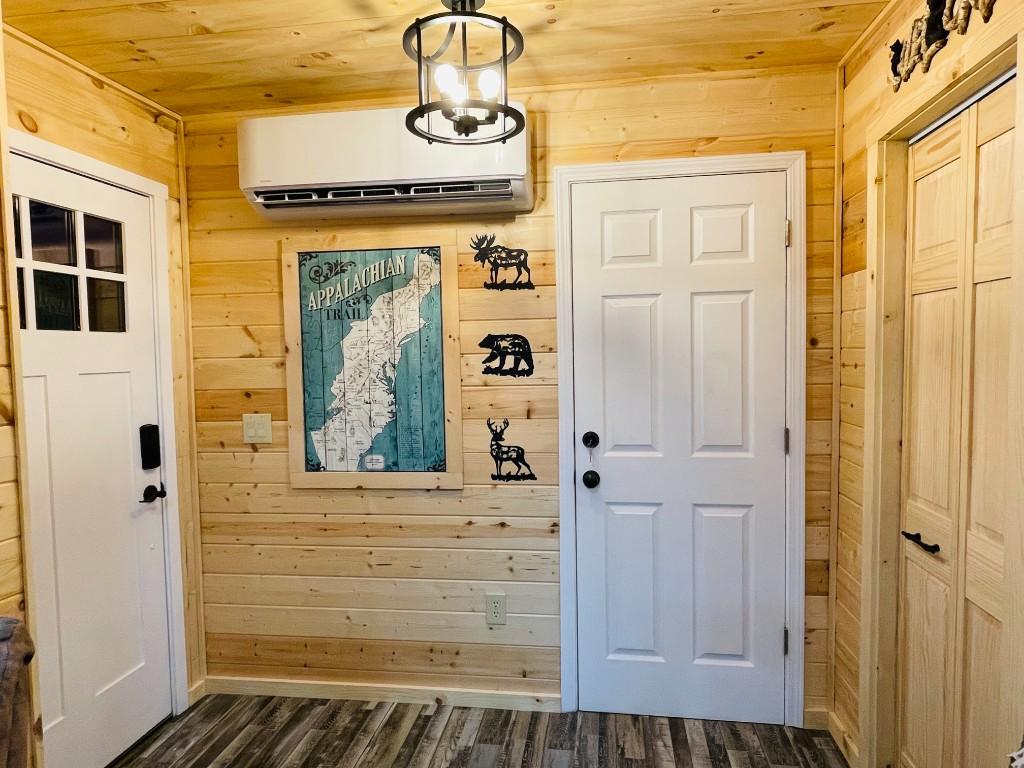
New River Hideaway entry hall with Appalachian Trail map and rustic decor
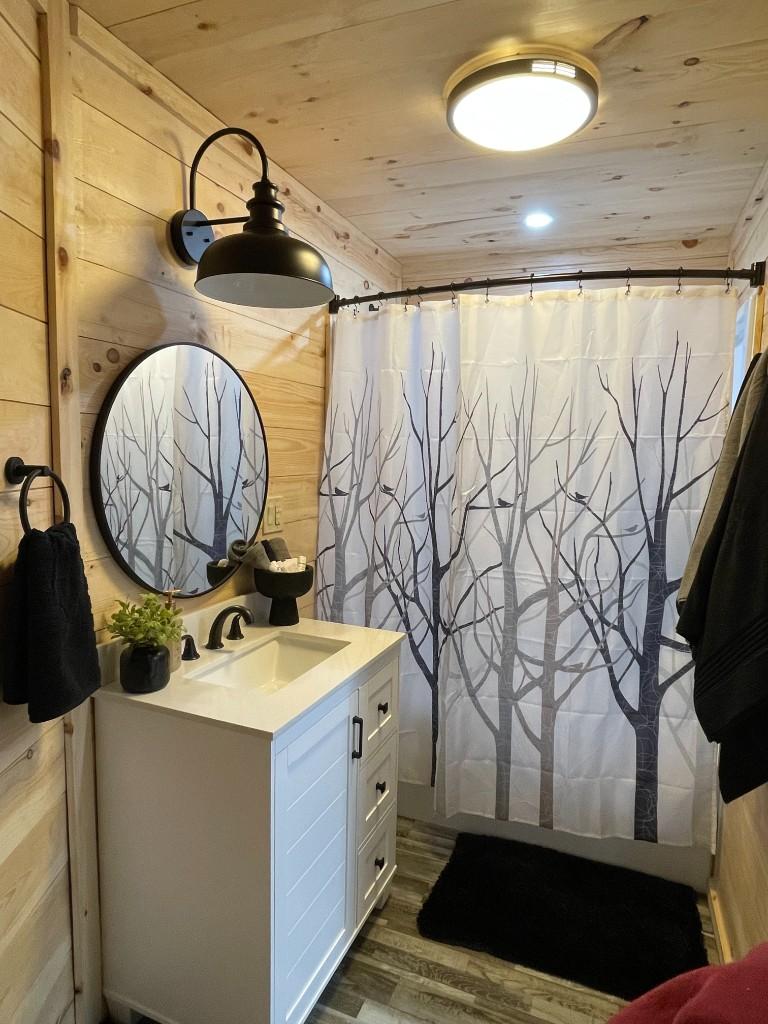
New River Hideaway bathroom with vanity, round mirror, and shower
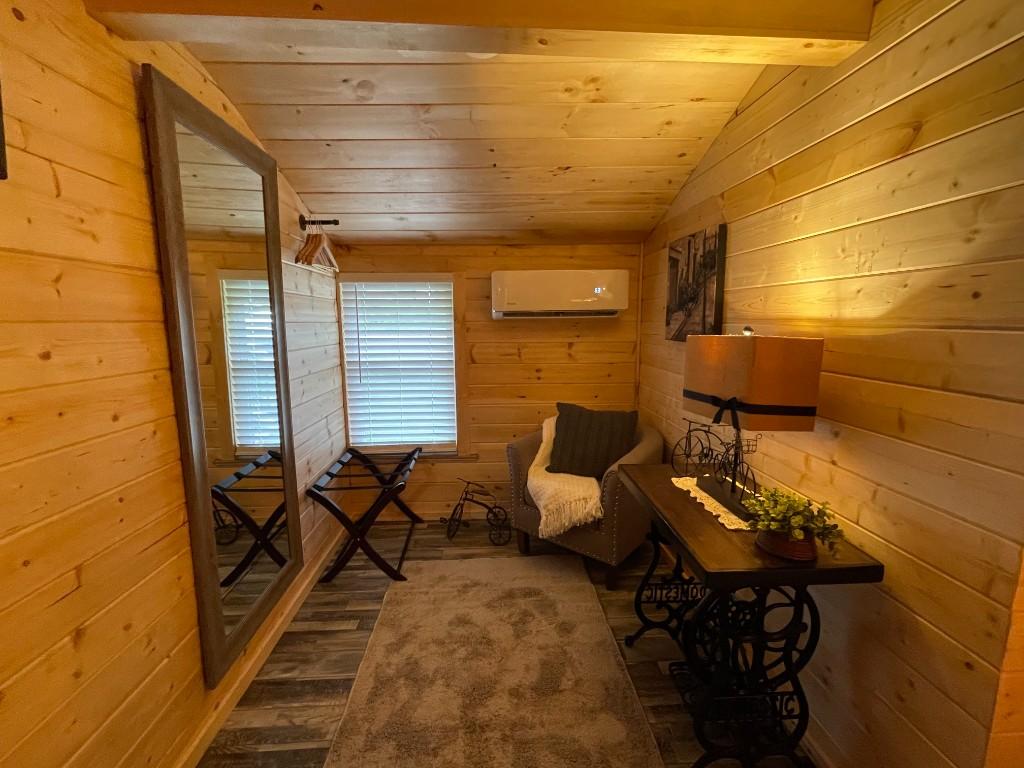
New River Hideaway nook with mirror, armchair, and console
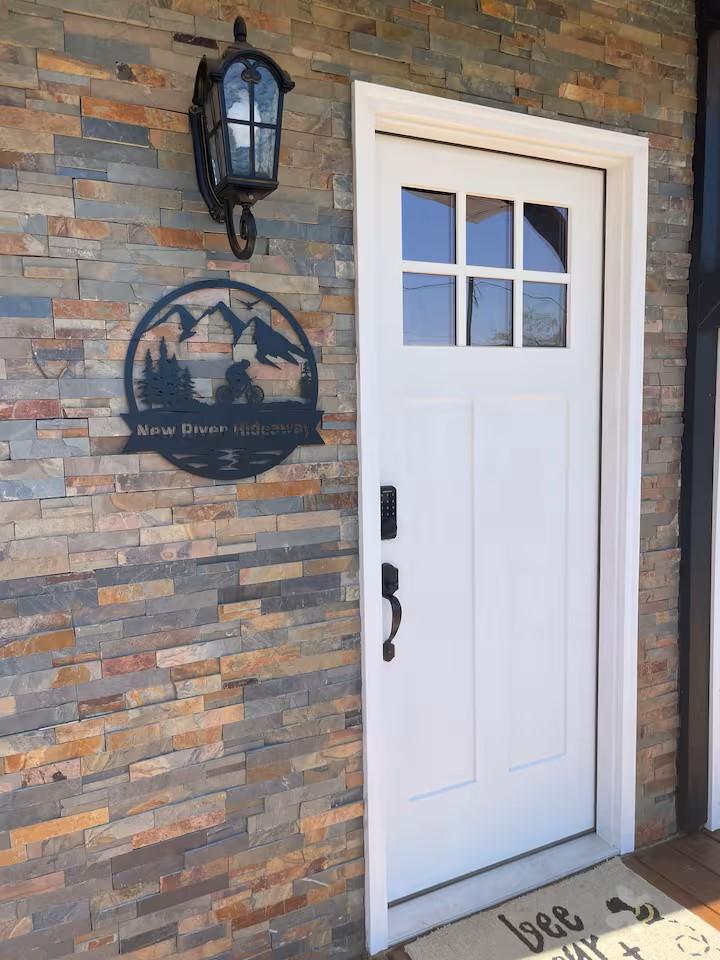
New River Hideaway entrance with stone wall and unit sign
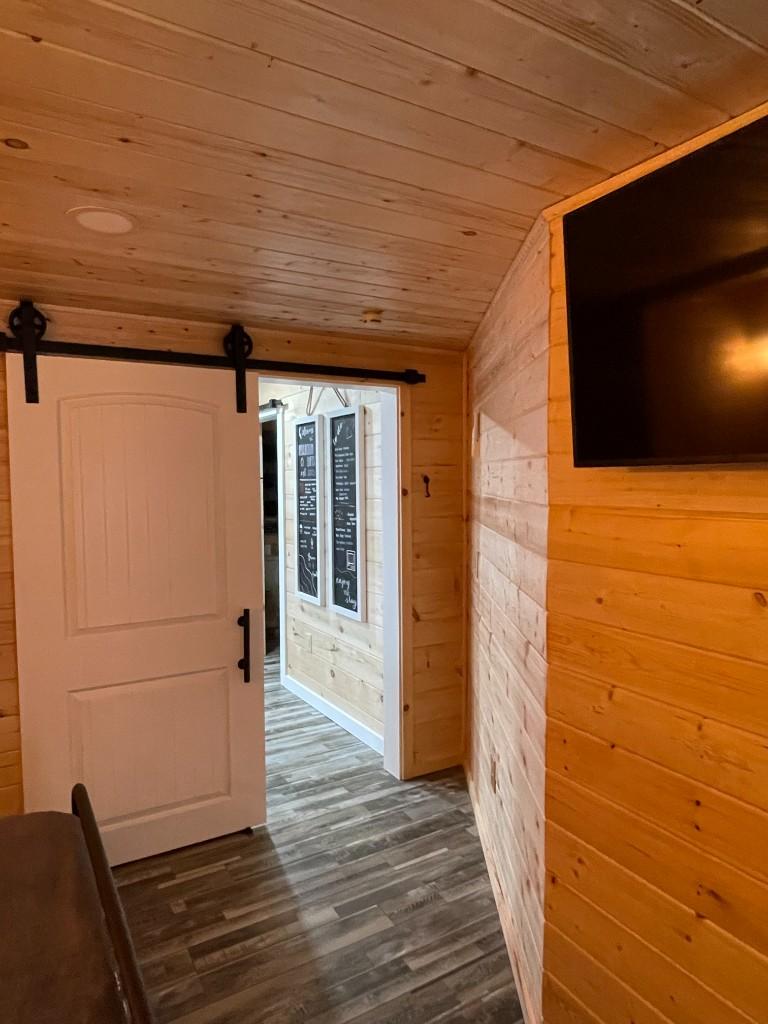
New River Hideaway sliding barn door and wall-mounted TV
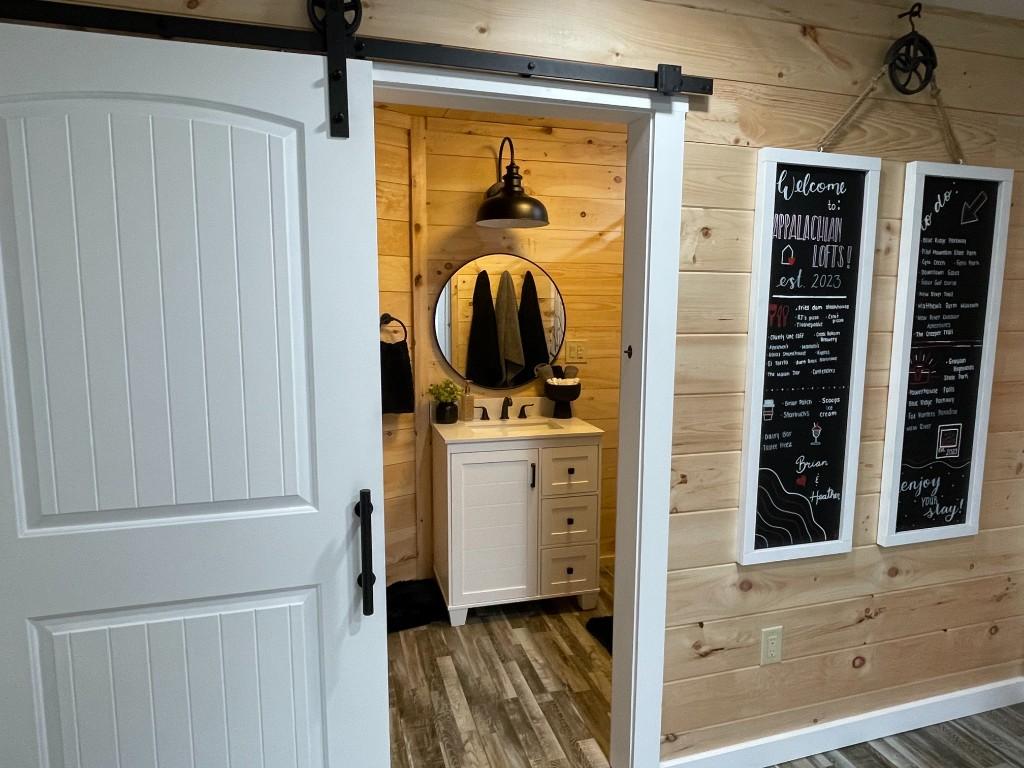
New River Hideaway bathroom through barn door with welcome chalkboards
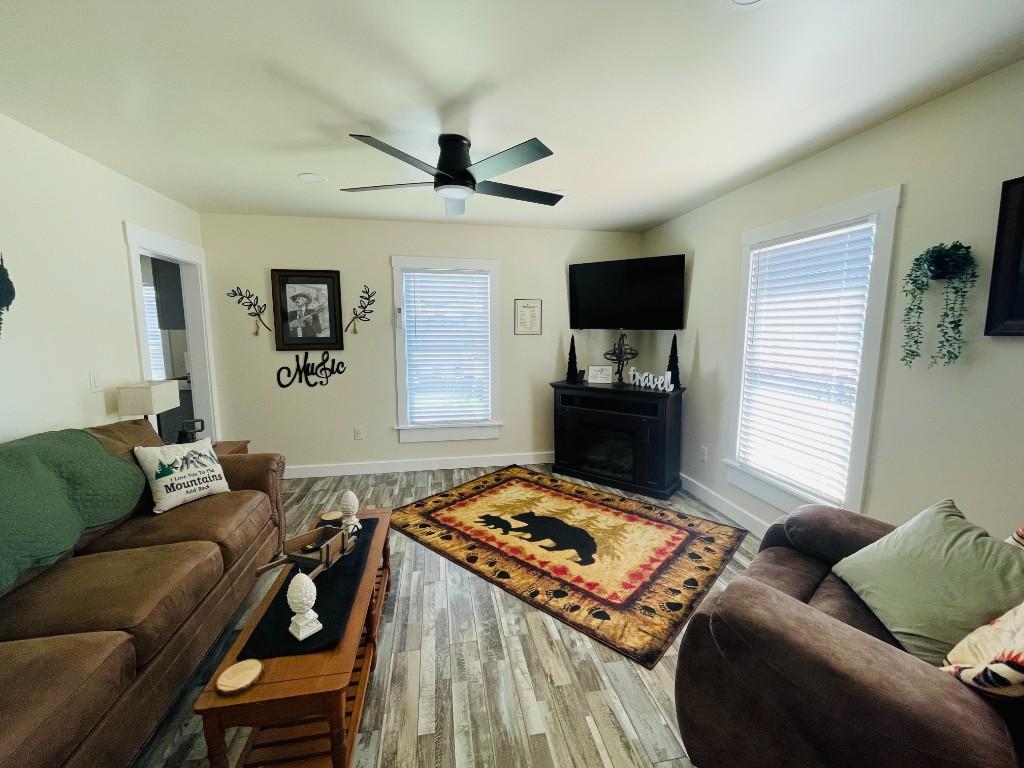
New River Hideaway living room with fireplace, TV, and seating
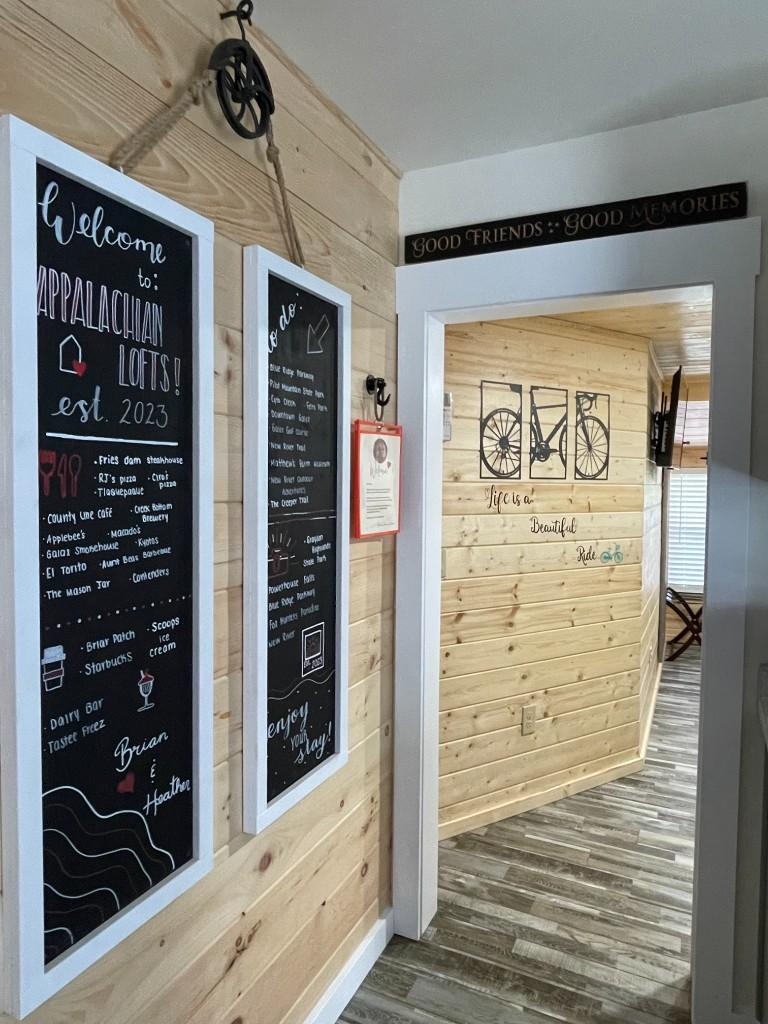
New River Hideaway hallway with guest welcome and local tips chalkboards
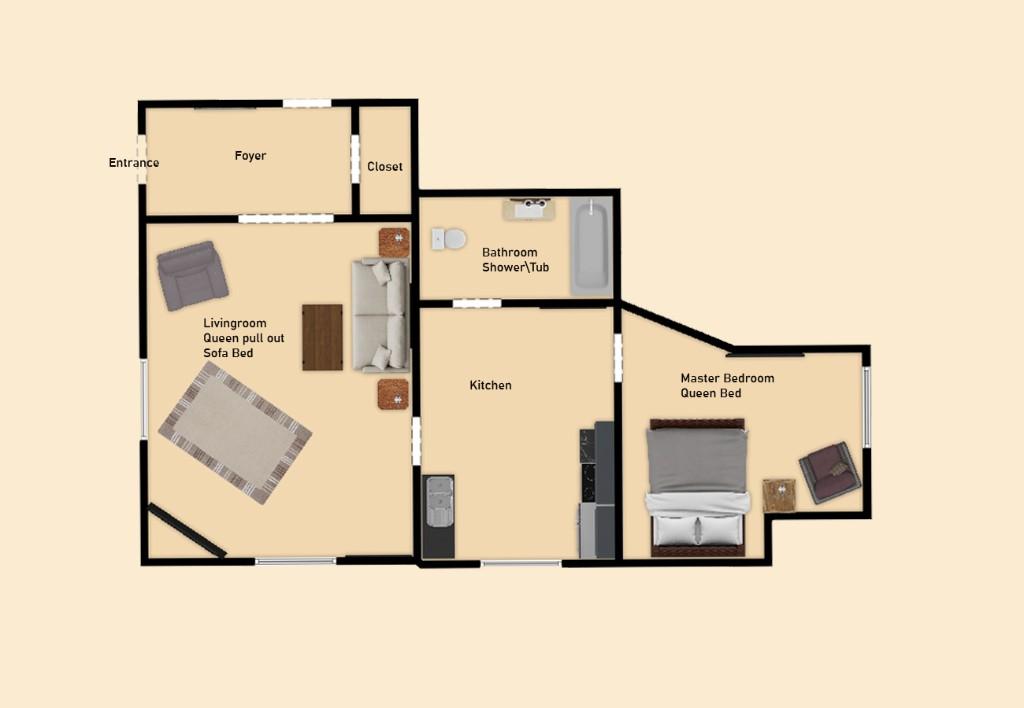
New River Hideaway 2D floor plan: living room, kitchen, bedroom, and bath
New River Hideaway 3D-style floor plan with deck

Main-level unit with front porch for unwinding after a day of adventure

Scroll sideways or swipe for more photos

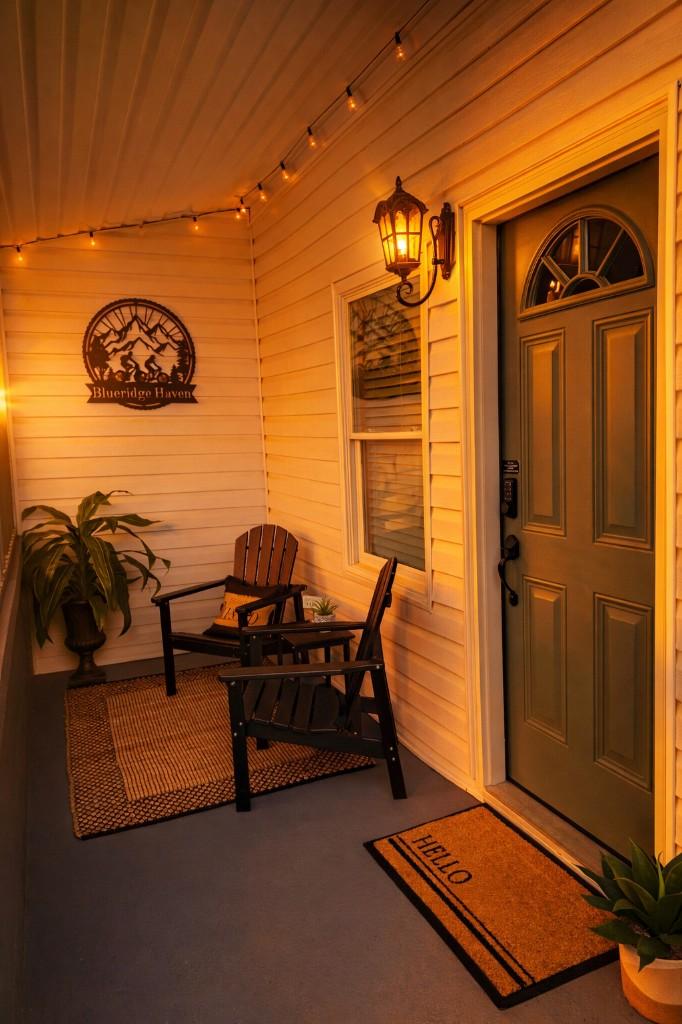
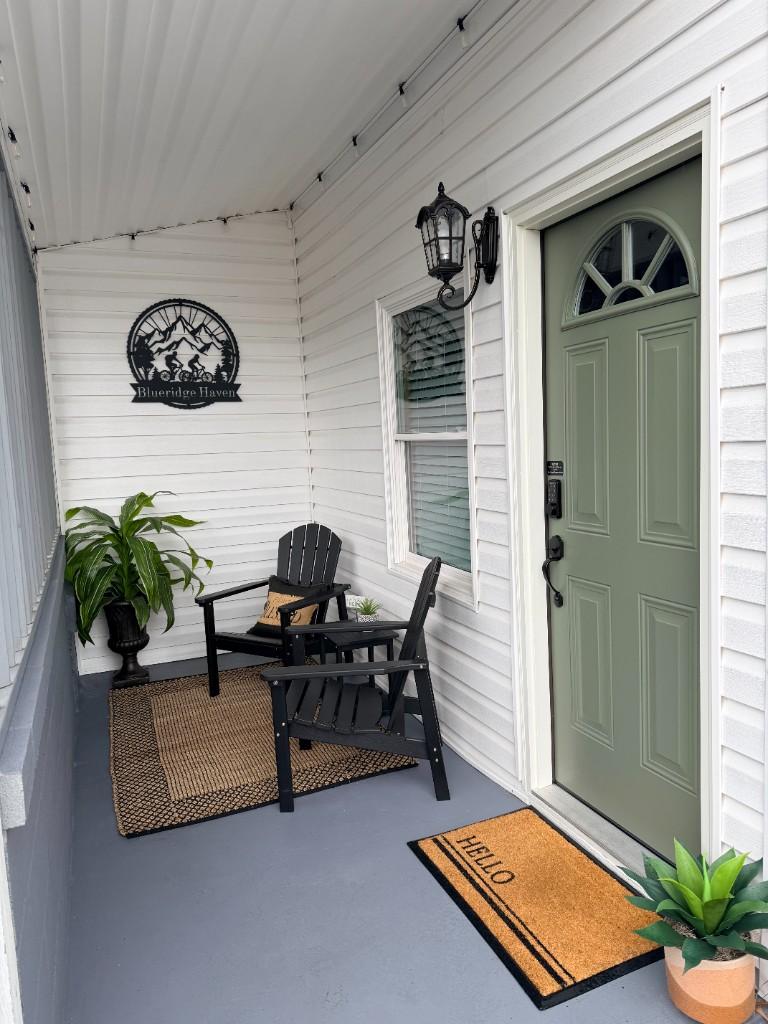
Blue Ridge Haven front porch with seating and string lights at dusk
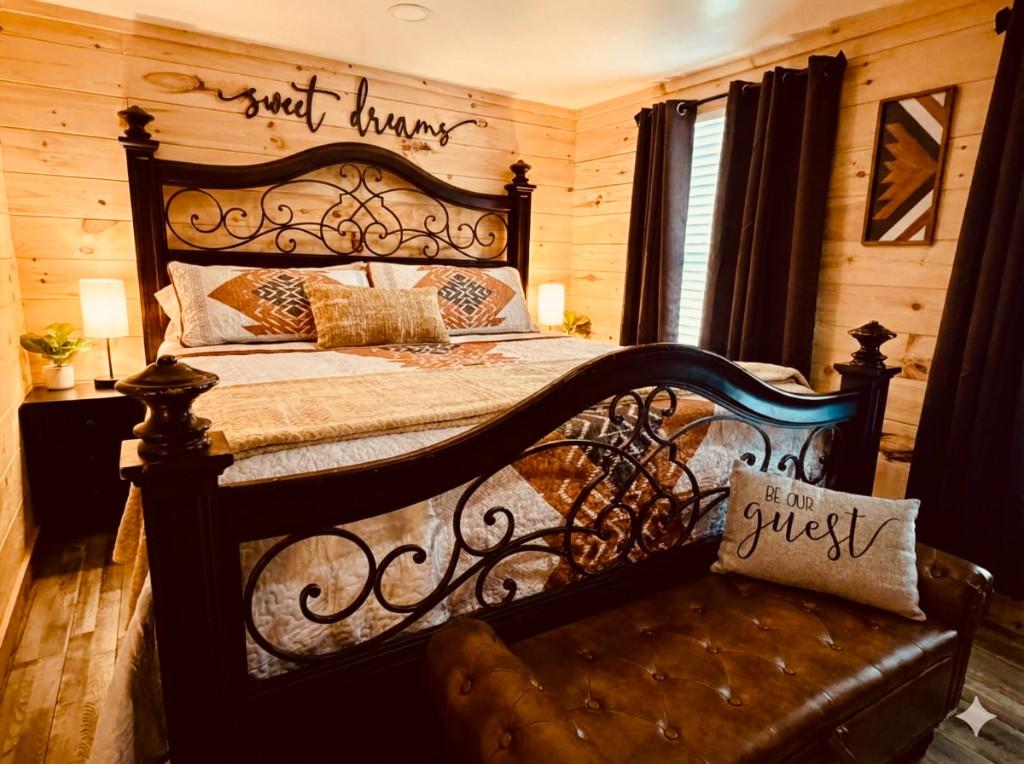
Blue Ridge Haven bedroom with king bed and wood-paneled walls
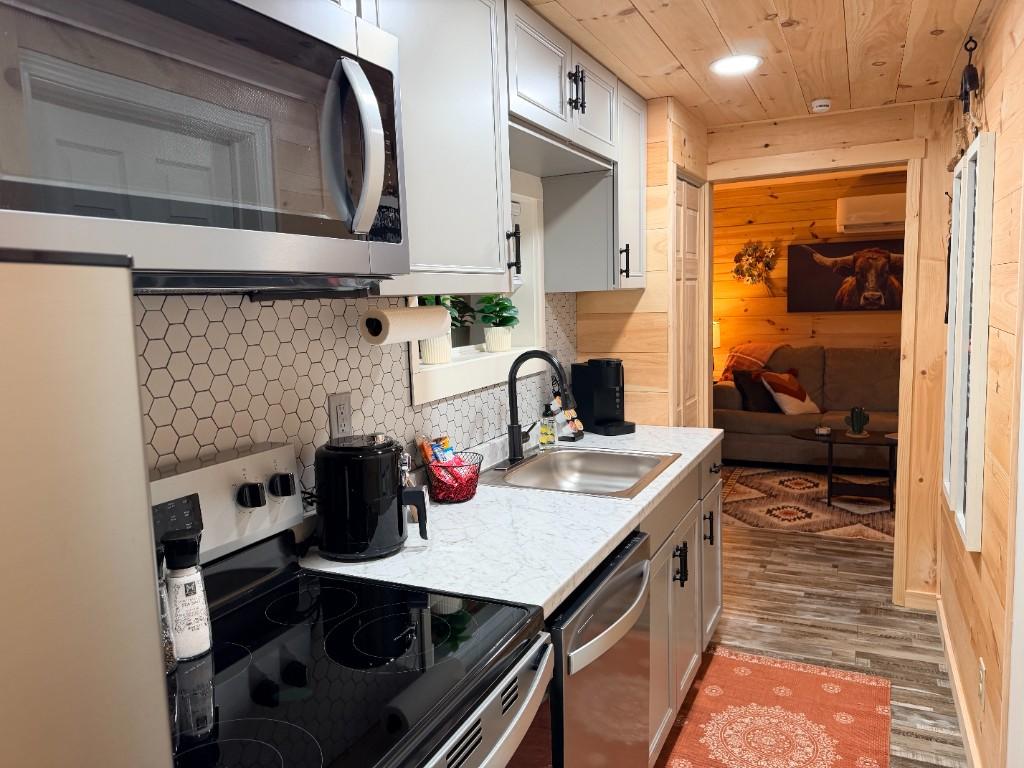
Blue Ridge Haven kitchen opening to the living area
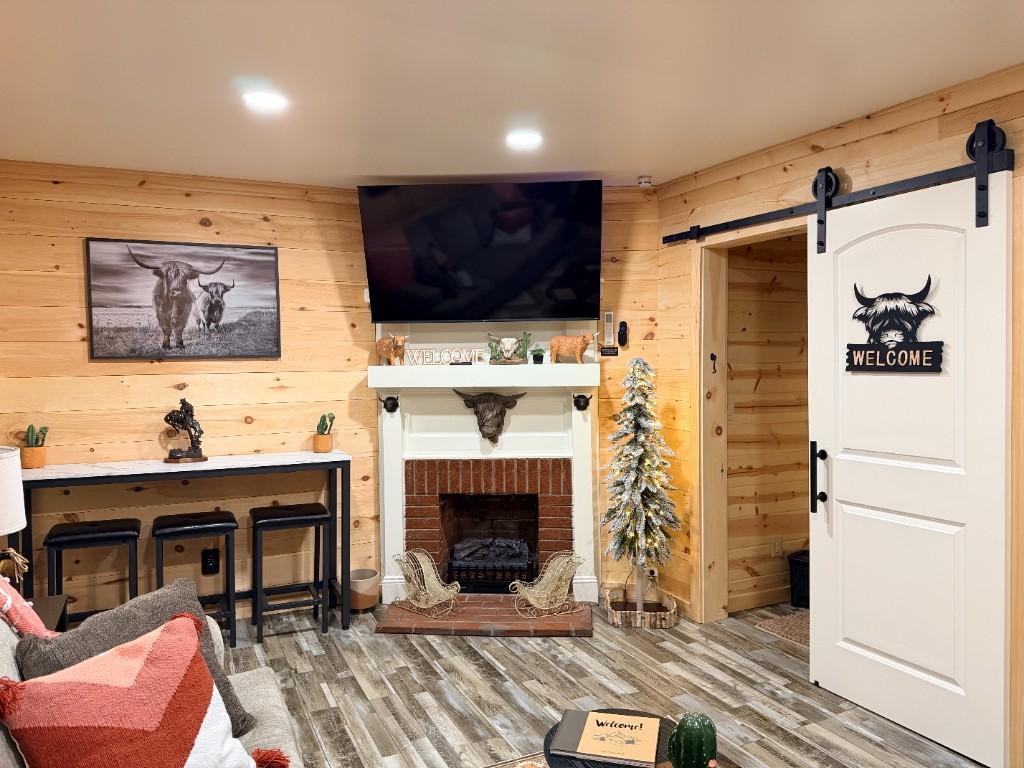
Blue Ridge Haven living room with electric fireplace and bar seating
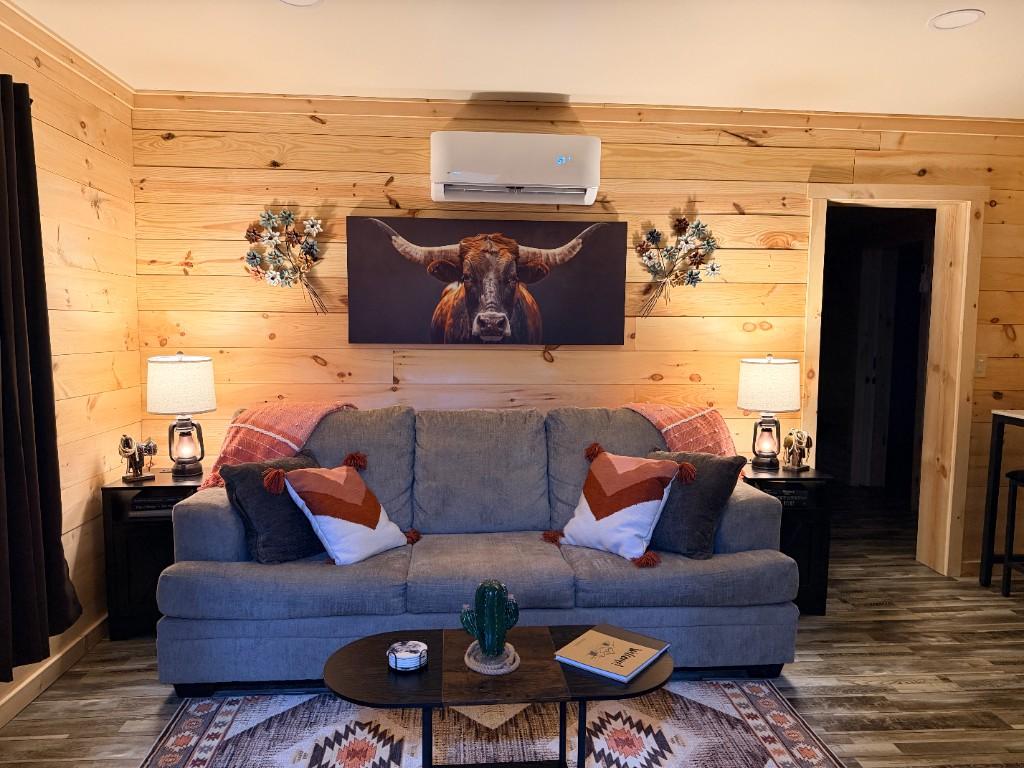
Blue Ridge Haven living room with sofa and longhorn wall art
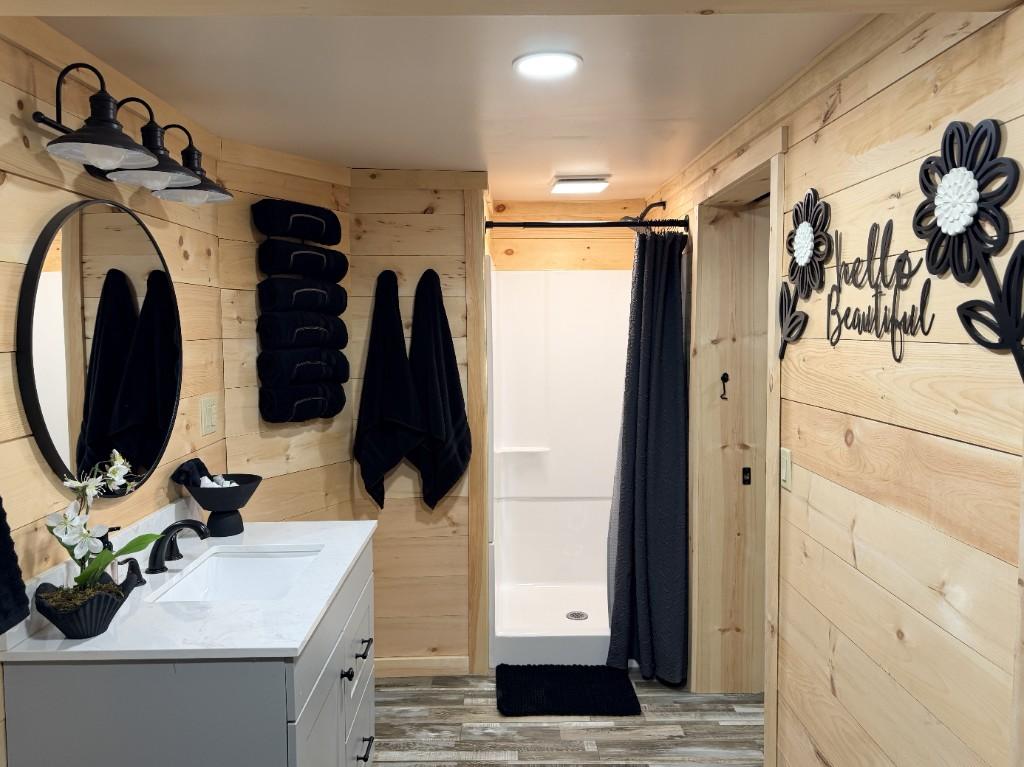
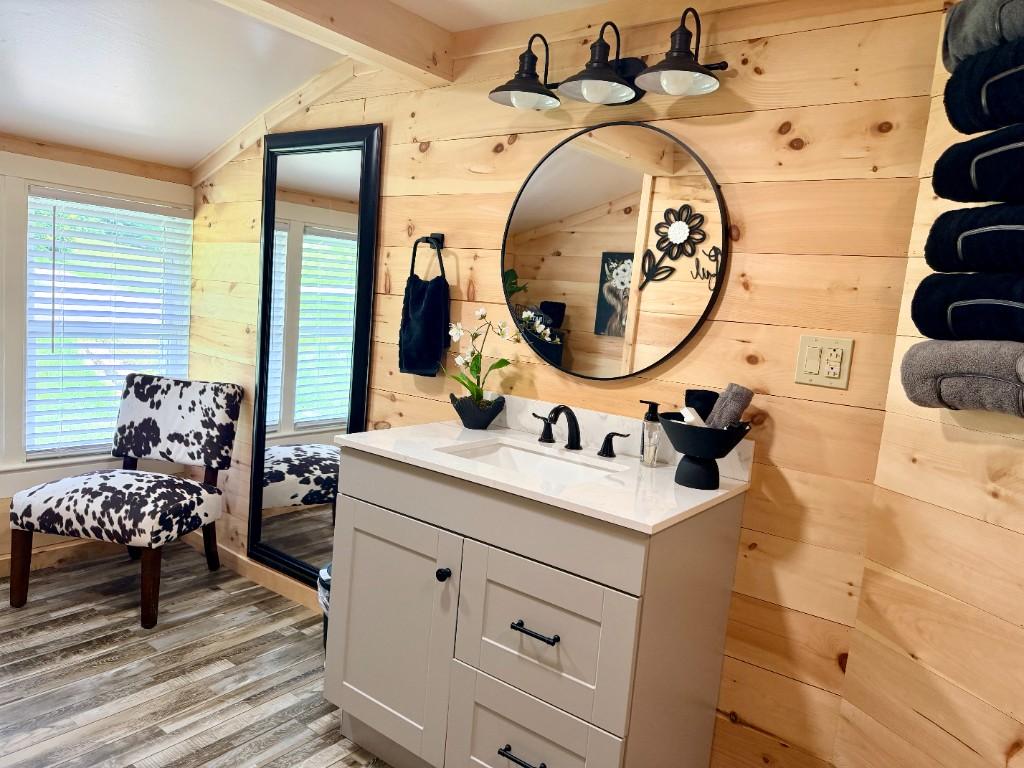
Blue Ridge Haven full bathroom with vanity and walk-in shower
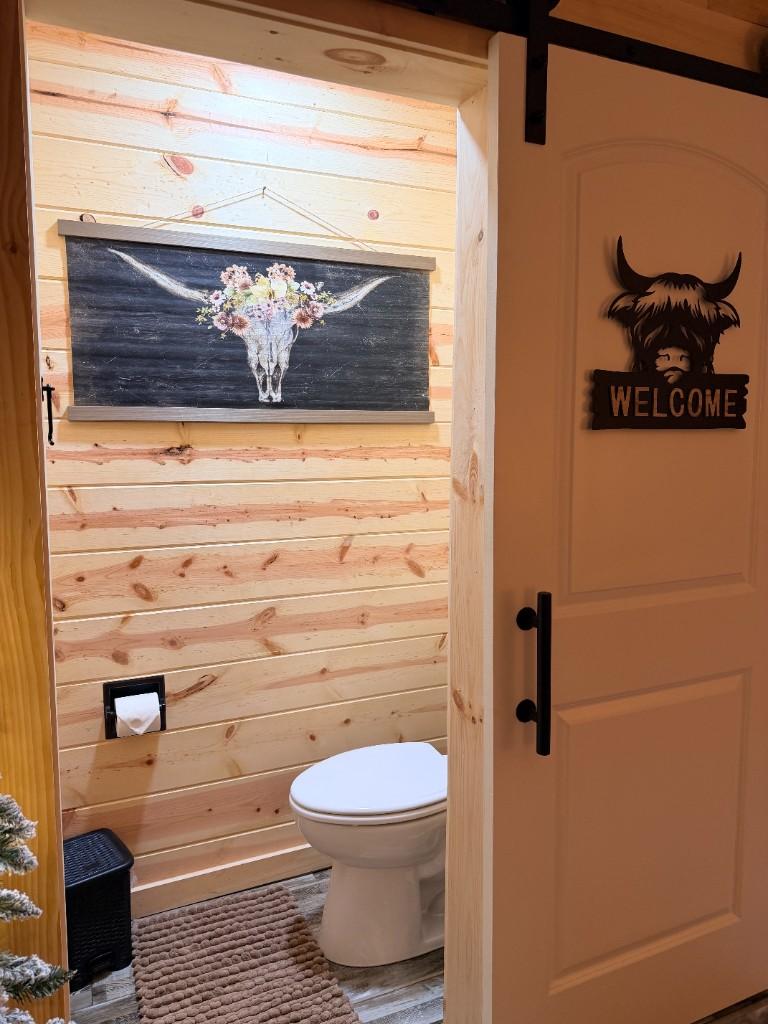
Blue Ridge Haven half bath with sliding barn door
Appalachian Lofts exterior at golden hour
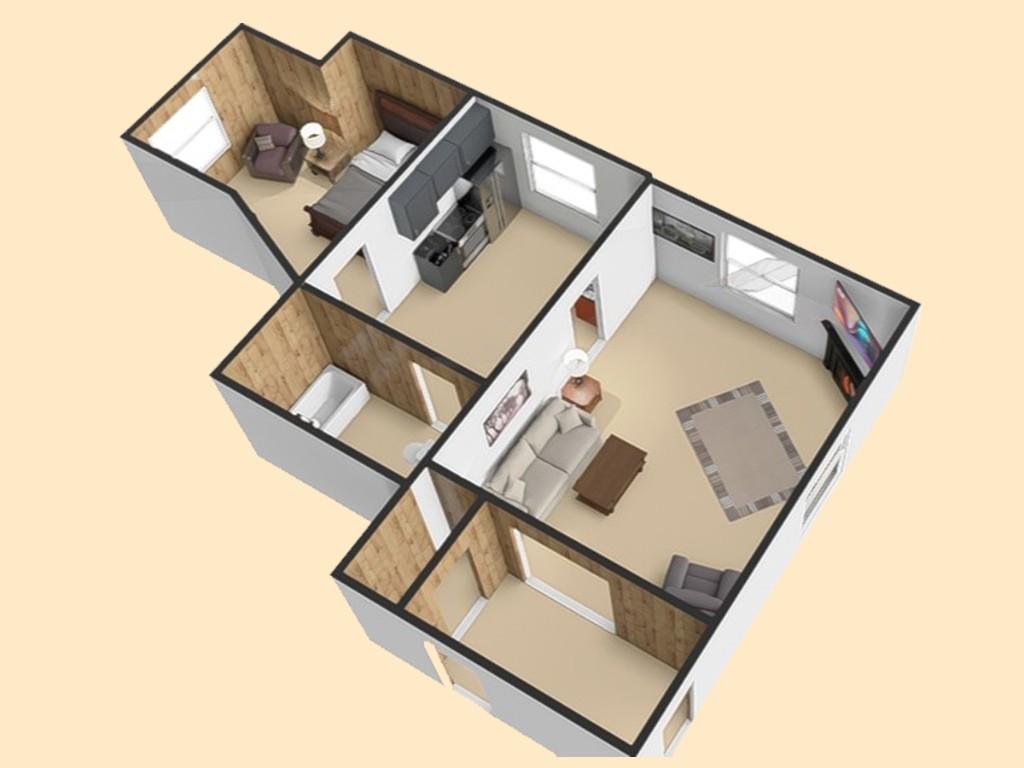
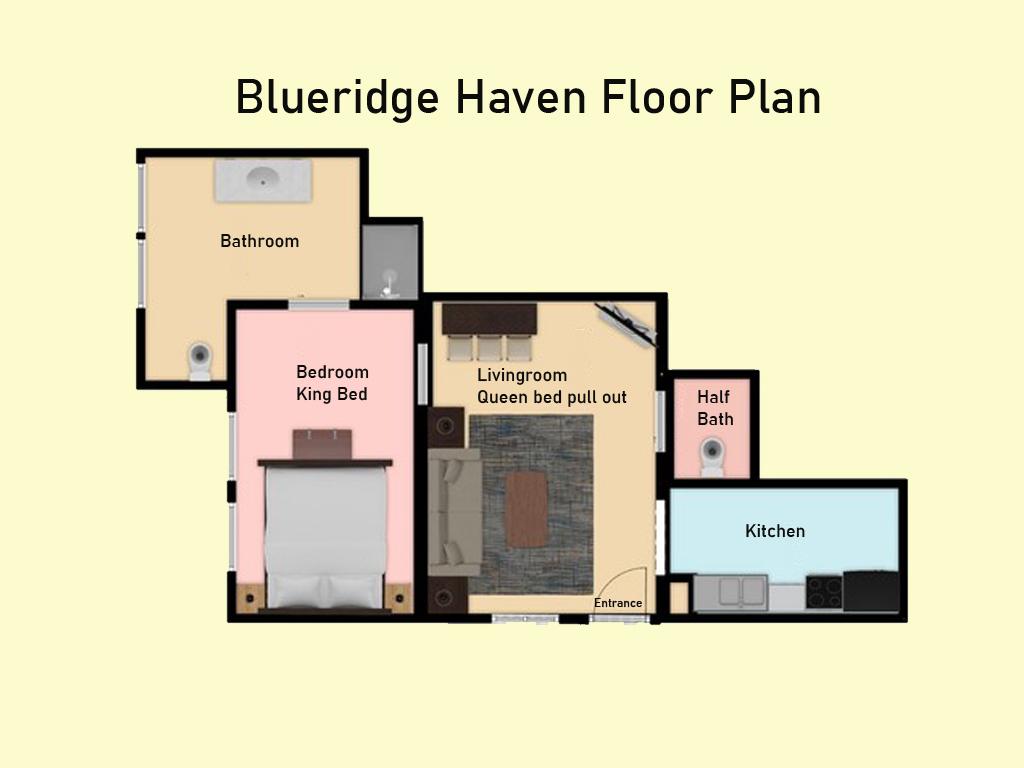
Blue Ridge Haven 2D floor plan: living room, bedroom, kitchen, full bath, and half bath
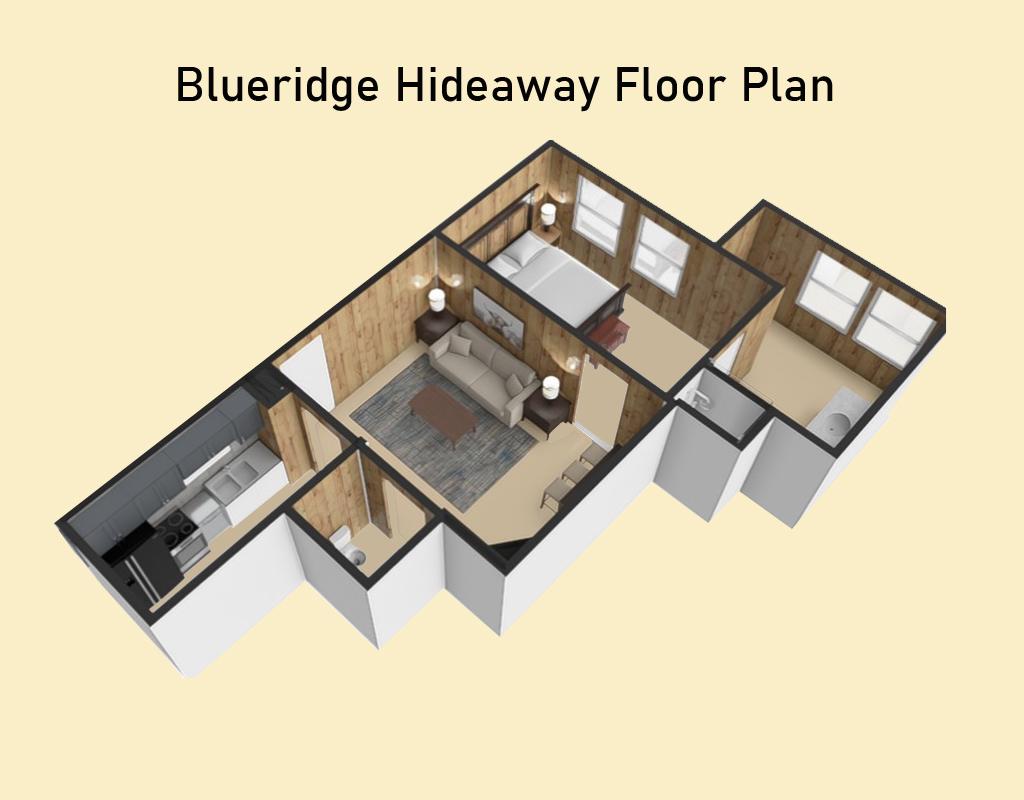
Blue Ridge Haven 3D-style floor plan overview